
Views: 0 Author: Site Editor Publish Time: 2026-11-18 Origin: Site


Specifiers first match the step type and material to the chamber. Then they check load and size standards, confirm compliance, and plan installation and cost. That order keeps every decision traceable from design to delivery.
The one-line specification order reads: pick the step and material, confirm loads and sizes, check compliance, plan installation, then weigh cost.
This guidance covers precast concrete manhole steps cast into or anchored to precast chambers. Precast manholes vary in diameter and depth. Concrete manholes serve traffic, utility, and water projects. Each precast concrete manhole needs steps rated for its duty. Precast manholes also need the right spacing for safe entry. Precast concrete steps must bond firmly to the wall. Precast concrete chambers reward careful specification. Manholes built this way last for decades. Precast manholes protect worker safety during every descent. Concrete manholes with certified steps meet inspector expectations. Precast concrete manholes anchor the whole specification. Precast manholes, manhole covers, and frames form one system. Safety depends on every component working together. Precast concrete manholes deserve a written checklist.
Pick the step type and material first. Cast-in steps work best for new manholes. Post-installed steps fit repairs and field changes.
Check load ratings and sizes carefully. Steps must hold a worker's weight plus equipment. Spacing and alignment keep climbs safe.
Confirm compliance with standards like ASTM C478. Ask for test reports and certificates. These documents prove the steps meet safety rules.
Plan the installation around the chamber's shape. Steps start above the base and stop below the top. A straight line keeps workers safe.
Compare upfront and life-cycle costs. A cheap step that fails early costs more later. Match the step to the job for lasting value.
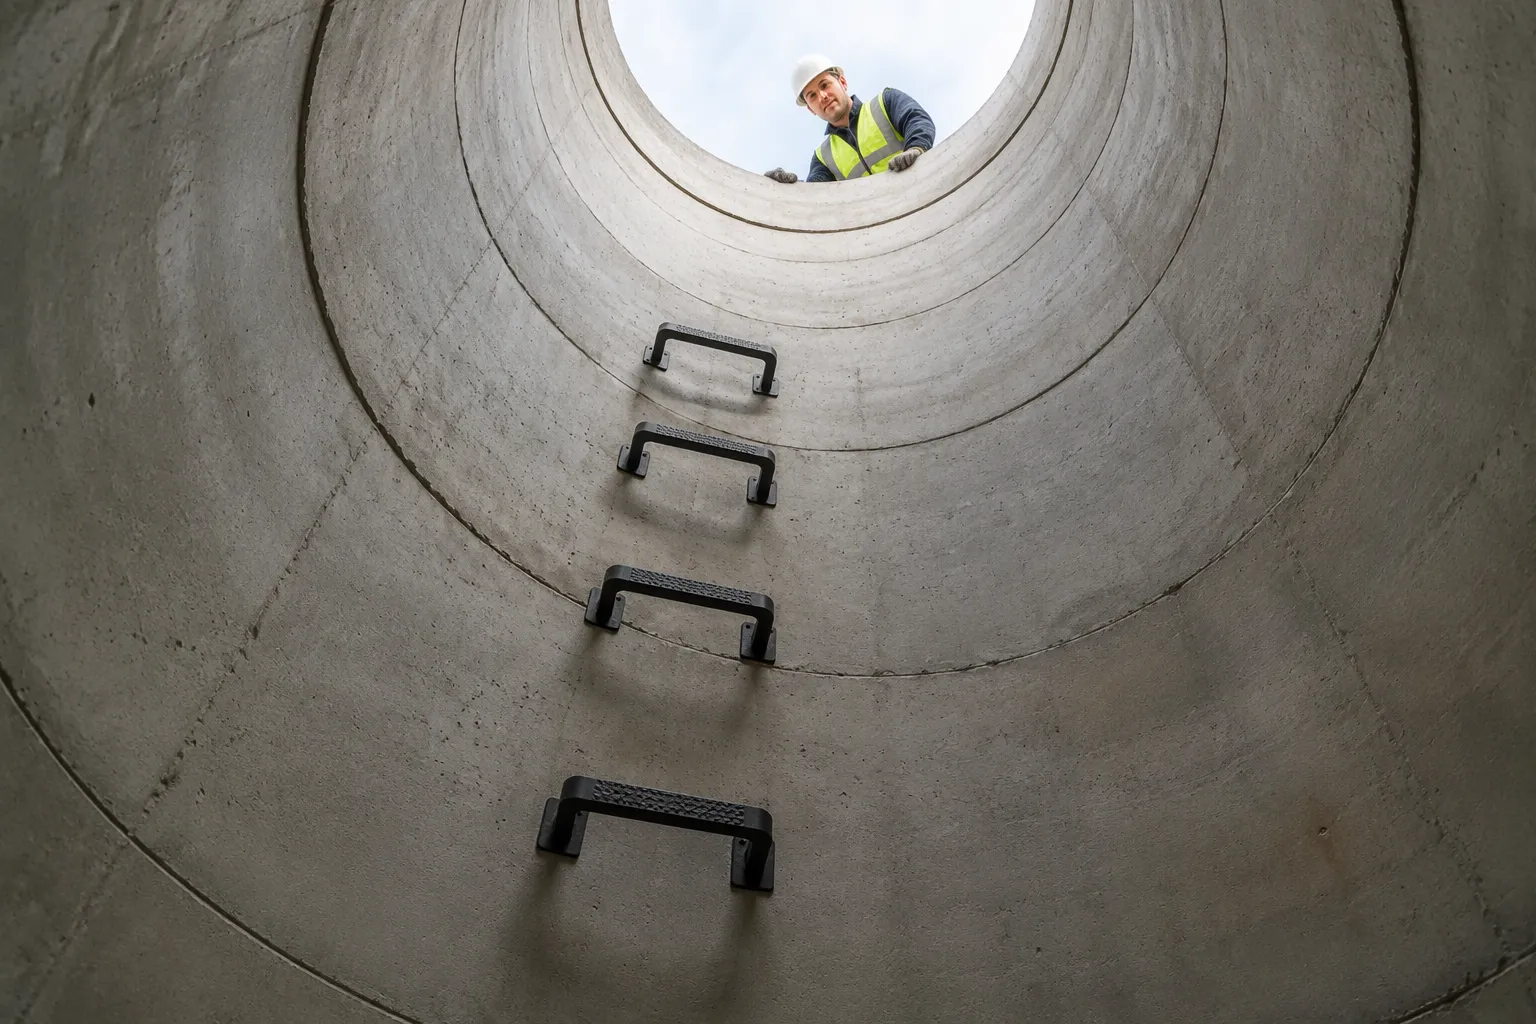
Manhole steps are also called rungs or ladder steps. This term means the single treads that let workers climb down into a chamber. Specifiers treat these parts as a system, not as hardware added at the end of a project.
Two setups are most common in the market. Cast-in steps sit in the formwork before the concrete pours. The wet mix flows around the embedded ends, and the step becomes part of the wall. Post-installed steps go in after the precast unit cures. A crew drills or anchors each step into the finished wall.
Cast-in steps work well for new production runs. The factory controls alignment, depth, and spacing. Post-installed steps fit retrofits and field changes. They also help when a plant ships a chamber without steps. Both methods work well for precast concrete manhole steps when the crew follows the manufacturer's instructions.
The most common construction uses impact-resistant copolymer polypropylene molded around 1/2-inch diameter grade 60 reinforcing steel. The plastic shell resists corrosion and gives a warm, slip-resistant tread. The steel core carries the climbing load. This combination gives precast manholes a durable, lightweight step.
Other options exist, and each fits a particular job. Stainless steel steps offer high strength and excellent corrosion resistance in aggressive wet wells. Galvanized steel steps cost less upfront and perform well in dry or moderately wet conditions. Fiberglass-reinforced polymer steps resist chemicals and weigh little. Table 1 summarizes where each option fits best.
Material | Best Fit |
|---|---|
Polypropylene over grade 60 steel | General service, wet chambers, high-volume production |
Stainless steel | Aggressive wet wells, long service life |
Galvanized steel | Dry or moderately wet conditions, budget projects |
Fiberglass-reinforced polymer | Chemical exposure, lightweight handling |
Material choice affects every later decision. It shapes load ratings, coating needs, and life-cycle cost. Elite New Materials brings more than 20 years of composites expertise to these discussions. Their engineers can help project teams weigh polymer options against metal alternatives for concrete manholes.
The configuration and material decision also touches built-in access ladders or steps in deep chambers. Some designs combine individual rungs into integrated ladders for long descents. A team that settles the step type early avoids costly redesign later. Precast concrete chambers reward this early clarity. Precast manholes with the right steps deliver safe, reliable access for decades. Concrete manholes in traffic and utility service depend on that reliability. Precast concrete manholes with matched steps pass inspection with fewer questions. Precast manholes built to a clear specification protect every worker who descends. Precast concrete steps anchor the whole access system. Manholes across a network benefit when one standard governs every unit. Precast manholes, covers, and frames then work as one coordinated assembly. Safety starts with the first rung and ends with the last.
Engineers treat each step as a structural element of precast manhole components. The design load reflects the weight of a climber plus equipment carried during entry. A safety factor multiplies that working load to cover impact, wear, and long service. Specifiers should confirm the rated load against the chamber's duty. Deep chambers with heavy maintenance traffic demand a higher rating than shallow utility vaults. The relationship between depth and load matters here. A longer descent means more climbing cycles and more fatigue on every rung.
The safety factor also protects against misuse. Workers sometimes step off-center or pull on a rung while lifting tools. A generous margin absorbs those loads without permanent deformation. Precast concrete manholes in traffic areas face vibration as well. The step must hold firm under repeated dynamic stress. Design loads for manhole components should appear in the project specification, not in a verbal agreement.
Manufacturers verify load capacity through physical testing. A test rig applies a defined load to a mounted step and measures deflection and permanent set. The step passes when it carries the rated load without cracking or pulling free. Specifiers should request the test report for the exact step model. The report should name the test method, the applied load, and the pass criteria.
Documentation matters as much as the test itself. Ask for a certificate of conformance and the manufacturer's published load rating. Confirm that the rating covers the installed condition, not just the bare step. Precast manholes with certified steps give inspectors a clear paper trail. Concrete manholes across a network stay consistent when every unit carries the same verified step. Precast concrete chambers built this way protect worker safety at every descent. Precast manholes with documented ratings reduce liability and rework. Manholes specified to a written standard perform reliably for decades. Precast concrete manholes deserve that level of proof.
Precast circular manholes usually come in diameters from 48 inches to 144 inches. The inside diameter controls how the steps are laid out. A narrow chamber puts steps close to the wall and limits how far the tread sticks out. A wide chamber gives crews more room and allows a longer tread. Specifiers write the inside diameter on the step schedule before they choose any hardware. Precast concrete manhole sizes set the frame for every choice that follows.
Rung dimensions depend on the chamber's inside diameter and the expected traffic. A typical rung sticks out far enough from the wall to fit a full boot. The tread stays wide enough for a safe foothold. Manufacturers publish the projection and tread width for each model. Specifiers match those numbers to the inside diameter of the unit. Precast manholes with narrow barrels need shorter projections. Wider precast manholes accept standard projections with room to spare.
Alignment rules matter as much as raw size. Steps line up vertically over the outlet pipe. This rule keeps the climbing path clear and centers the load. A crew that offsets each rung creates a zigzag that slows descent and raises fall risk. Precast concrete manholes with straight runs let workers climb with confidence. Concrete manholes across a network stay consistent when every unit follows the same alignment rule.
Vertical spacing controls climbing comfort and safety. Rungs sit at a steady rise so a worker finds each step without looking down. The spacing stays the same from the base to the top of the manhole barrel. Spacing also depends on manhole depth. A deep chamber needs more rungs, and each one must hold its position under repeated use. Precast manholes with uniform spacing reduce fatigue on long descents.
The layout must also fit the chamber's geometry. Steps start above the base extension and stop below the top slab. Barrel and riser sections carry the rungs in a straight line. Precast barrel sections and riser sections must line up so the rungs do not shift at a joint. Concrete manhole sizes and manhole sizes change the rung count, not the spacing rule. Precast concrete manholes with a written spacing standard protect every worker who enters.
Wet chambers put every step in contact with moisture, hydrogen sulfide, and chemical runoff. The step material must stand up to these agents for the life of the structure. Polypropylene shells resist corrosion well in general service. Stainless steel steps work best in aggressive wet wells where chemical attack is severe. Galvanized steel does well in drier conditions, but it needs coating checks in wet service. Fiberglass-reinforced polymer resists many chemicals and fits harsh exposure. Specifiers match the material to the chamber's real environment, not to a generic default.
Coatings add a second layer of protection where the base material needs it. A coating must bond tightly and resist chipping during installation. Damaged coatings create spots where corrosion can start, so crews should touch up field cuts. Precast concrete manholes in wastewater service face the toughest conditions. Precast manholes with coated steel steps need a coating rated for continuous immersion. Concrete manholes in storm service see less chemical load. Precast concrete chambers still need a corrosion plan. Precast manholes that ignore the environment fail early. Manholes across a network then need costly replacement. Precast concrete manholes deserve a material chosen for the real exposure.
Embedment depth controls how well a step grips the wall. Cast-in steps depend on the concrete flowing around the embedded ends during the pour. The embedment length must match the manufacturer's published requirement. Post-installed steps depend on anchors that reach full strength in cured concrete. A crew that drills too shallow or over-torques an anchor weakens the bond. Precast manholes with proper embedment carry design loads without movement.
Steps shall not be installed in plastic-lined manholes. The plastic liner keeps the step apart from the structural concrete, so the bond cannot form. Specifiers should confirm liner type before approving any step schedule. Precast concrete steps need direct contact with concrete to pass along load. Precast manholes with liners need a different access solution. Concrete manholes without liners accept standard cast-in or anchored steps. Precast concrete manholes with a verified bond protect every climber. Precast manholes built to this rule pass inspection cleanly. Manholes with sound step bonds support long-term safety. Precast concrete manholes close the specification loop here.
The ASTM C478 standard sets the basic rules for building precast concrete manholes. This standard covers wall thickness, strength, and size limits for round sections. Specifiers should state ASTM C478 compliance in the project documents. Local codes may add rules for depth, access, and loading. A jurisdiction with heavy traffic loads may require a higher design rating than the base standard. The project team must check both the national standard and the local amendment. Precast concrete manholes that meet both sets of rules pass review without delay.
Compliance also connects to precast concrete manhole sizes and manhole sizes on the approved drawings. A chamber built to a nonstandard manhole size may fall outside the code's scope. Specifiers should confirm that each concrete manhole size on the plan matches a listed product. Concrete manhole sizes that differ from the standard need an engineering review. The review protects safety and keeps the project on schedule. Precast manholes with documented code compliance move through inspection faster.
Certification gives the specifier proof that the product meets the standard. Manufacturers should supply a certificate of conformance for each production lot. The certificate names the standard, the product model, and the test results. Specifiers should also request plant certification and quality control records. These documents show that the factory follows a steady process. Precast concrete chambers with full documentation give inspectors a clear paper trail.
The submittal package should include step load test reports and material certificates. Concrete manholes across a network stay consistent when every unit carries the same verified paperwork. Precast manholes with certified steps reduce liability and rework. Manholes specified to a written standard perform reliably for decades. Precast concrete manholes deserve that level of proof. A complete certification package protects every worker who enters the manhole.
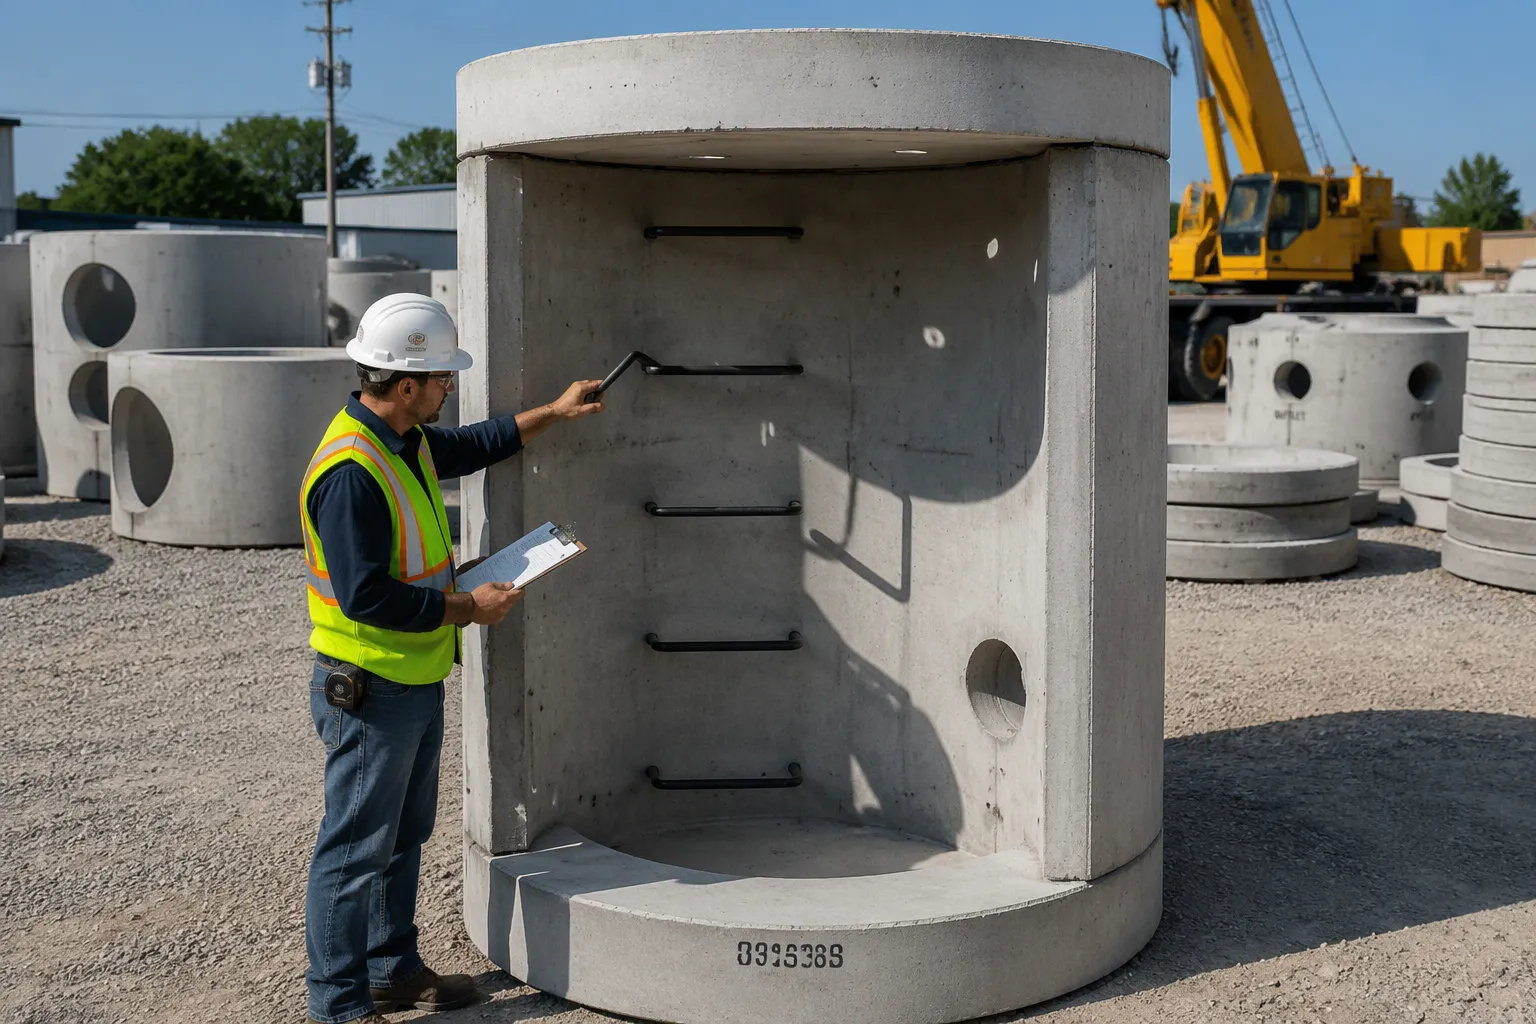
The way steps are installed affects the schedule, the cost, and the final quality of precast concrete manhole steps. Cast-in steps are placed in the form before the pour. The plant sets each rung at a fixed position, and the concrete holds it in place. This method gives the tightest control over alignment and embedment. It works well for high-volume production runs where every unit repeats the same layout. Cast-in steps also cut field labor, because the crew installs nothing after delivery.
Post-installed steps go in after the concrete cures. A crew drills and anchors each rung at the site or in the yard. This method fits retrofits, field changes, and chambers shipped without steps. It also helps when a project adds steps to an existing manhole. Post-installed steps need careful drilling and torque control. A crew that follows the manufacturer's anchor instructions gets a sound result. Both methods serve precast manholes well when the team matches the method to the job.
Chamber geometry drives the step layout in every precast manhole installation. The base extension sets the starting point. It extends 12 inches below the lowest pipe and 6 inches above the top of the largest pipe. Steps begin above this zone so the base and invert channels stay clear. A crew that sets the first rung too low blocks the flow channel and weakens the floor.
The top slab sets the upper limit. Eccentric or flat slab tops change where the last rung lands. An eccentric cone shifts the opening to one side, so the top rungs must follow the climbing line. A flat slab top gives a straight run to the cover. Specifiers should mark the top condition on the step schedule.
The inside diameter controls tread projection and rung count. Precast concrete manhole sizes from 48 inches to 144 inches change how far each rung sticks out. A narrow inside diameter limits projection. A wide inside diameter accepts a standard tread with room to spare. Barrel and riser sections must line up so rungs do not shift at a joint. Riser sections carry the run in a straight line from base to top. Manhole depth sets the total rung count, not the spacing rule. Precast concrete manhole sizes and manhole depth together define the full climbing path.
Good geometry planning delivers safe access at every descent. Precast manholes with a clear layout protect workers. Concrete manholes across a network stay consistent. Precast concrete manholes with matched geometry pass inspection. Manholes built this way support long-term safety. Precast manholes, covers, and frames then work as one system. Concrete manholes deserve that coordination. Precast concrete steps anchor the access path. Manholes with sound geometry serve for decades.
The purchase price is only part of the cost story. A specifier should compare step options over the chamber's full service life. Upfront cost covers the unit price, freight, and installation labor. Life-cycle cost adds inspection, maintenance, repair, and replacement over the decades the structure serves.
Galvanized steel steps often have the lowest upfront price. They fit budget projects in dry or moderately wet conditions. Stainless steel steps cost more at purchase, but they resist aggressive wet wells for a long service life. Polypropylene over grade 60 steel sits in the middle on price and gives strong general-service value. Fiberglass-reinforced polymer steps suit chemical exposure and light handling. Each option earns its place on a different project.
A cheap step that fails early costs far more than its purchase price. Replacement means confined-space entry, traffic control, and new hardware. Precast manholes in wastewater service face the harshest exposure, so a longer-life step usually wins on total cost. Concrete manholes in dry utility service can accept a lower-cost option without risk. Precast concrete chambers reward this honest comparison.
Good specification controls cost without trading away safety. The specifier matches the step rating to the real duty of the chamber. A shallow vault does not need the same rating as a deep wet well. Over-specifying every unit wastes budget. Under-specifying critical units invites failure and rework.
Standardize the step model across a network where conditions repeat. One approved model simplifies purchasing, stocking, and inspection. Precast manholes with a single verified step reduce training and error. Concrete manholes across a project then share one paper trail.
Bundle the step schedule with the chamber order. Cast-in steps cut field labor and remove a separate installation line. Post-installed steps fit retrofits and field changes, so keep them for those cases. Precast concrete manholes with a clear schedule avoid change orders. Manholes built to that schedule stay on budget. Precast manholes with matched components protect workers and the bottom line. Safety and cost move together when the specification is complete. Precast concrete manholes deserve that discipline. Manholes across a network benefit. Precast manholes, covers, and frames form one cost-effective system. Concrete manholes specified this way serve for decades.
A good specification follows a clear path. Specifiers pick the step type and material first. Next, they confirm load ratings and dimensions. Checking compliance comes third. Planning the installation follows. Life-cycle cost closes the review. This order keeps every decision tied to the chamber.
A complete specification protects worker safety and makes sure the parts fit the precast chamber. Precast manholes with verified steps give crews safe access on every descent. Concrete manholes stay reliable when each part matches. Precast concrete manholes reward careful planning. Manholes across a network do better with one written standard. Precast manholes, covers, and frames then work as one system. Concrete manholes deserve that discipline. Precast concrete steps anchor the access path. Manholes built this way serve for decades. Precast manholes protect every worker who enters.
Specifiers should build a written checklist today. That checklist turns these steps into a repeatable, defensible standard.
The rating has to match what the chamber is used for. Deep chambers with heavy maintenance traffic need a higher rated load than shallow utility vaults. Specifiers should ask for the manufacturer's published rating and the test report for the exact step model. ASTM C478 sets the basic rules for precast concrete manholes.
No. Steps must not be installed in plastic-lined manholes. The liner keeps the step away from the structural concrete, so the bond cannot form. Specifiers should check the liner type before approving any step schedule. Concrete manholes without liners accept standard cast-in or anchored steps.
Precast circular chambers range from 48 inches to 144 inches in diameter. A narrow inside diameter limits how far the tread sticks out. A wide inside diameter accepts a standard tread with room to spare. Steps must also line up vertically over the outlet pipe. The manhole size sets the rung count and projection.
The package should include a certificate of conformance, the step load test report, material certificates, and plant quality control records. These documents show that the factory follows a steady process. Concrete manholes with full documentation give inspectors a clear paper trail and reduce rework.


